· By Paul Waite, PE, SE and Joel Heidema, P.E.
Who's the Engineer of Record on a Metal Building? The Supplier's Engineer, the Foundation, and the Gaps Between
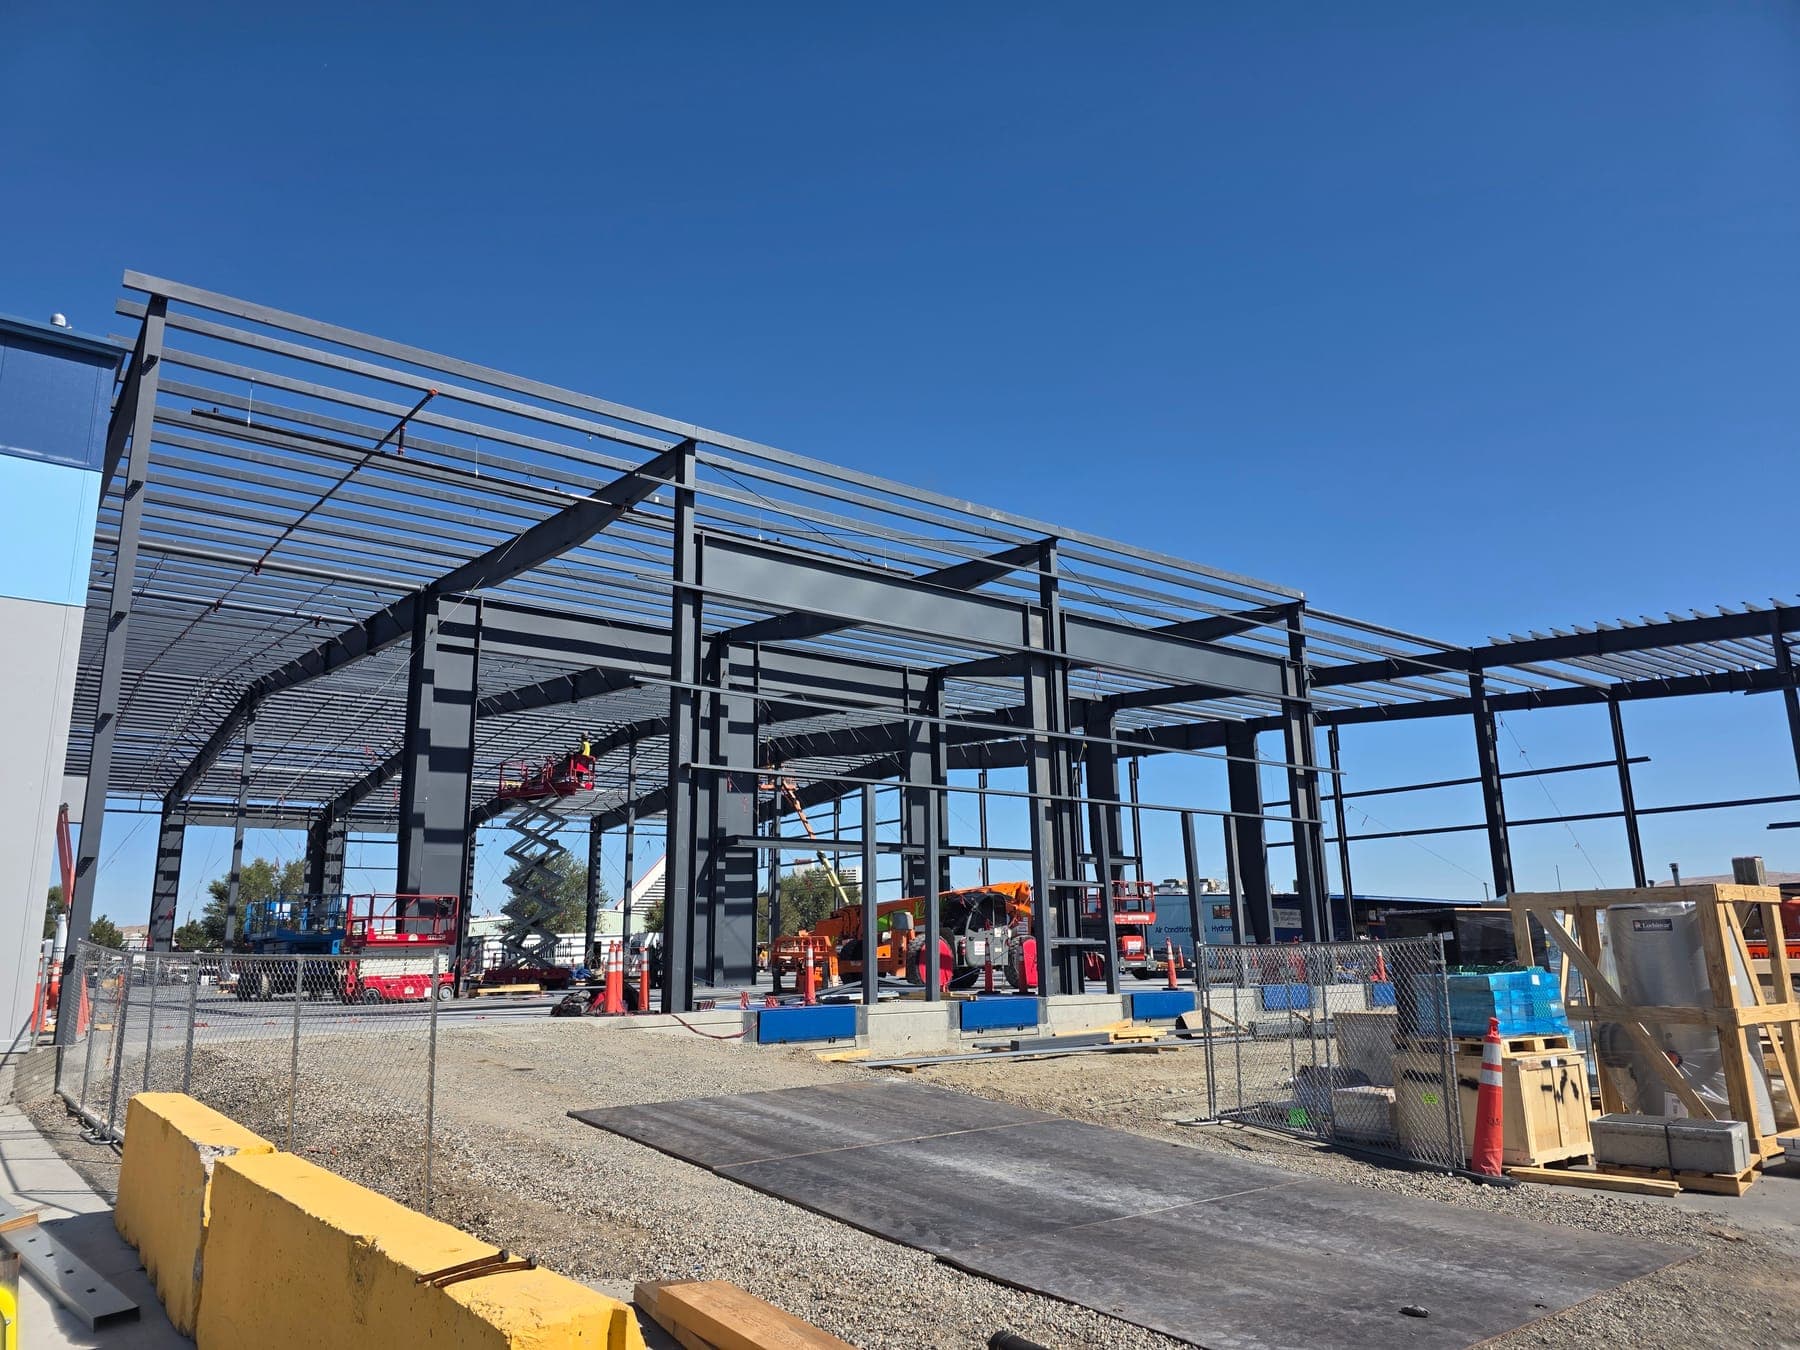
Short answer: the metal building manufacturer's engineer designs and seals the building system for the loads written into the order. Unless the order documents assign more, that is the extent of their design responsibility. The project's structural engineer of record (EOR) typically sets those loads, designs the foundation from the manufacturer's reactions, and coordinates what the building connects to. MBMA states plainly that the manufacturer's engineer is not the EOR.
Here's how it usually comes up. You're an owner or a GC project manager on a warehouse in Sparks or out at TRIC. The supplier quote says “building designed by manufacturer” and “foundation by others.” Who's “others”? And who checks that the building the supplier designs is the building your site, your code, and your tenant actually need? This post walks through the split, the gaps, and a who-owns-what table you can hand to your team.
What Does the Metal Building Manufacturer's Engineer Design?
The Metal Building Manufacturers Association (MBMA) publishes Common Industry Practices as part of its Metal Building Systems Manual. Under those practices (quoted here from the 2021 edition), the manufacturer, through its own engineer, designs the metal building system to the design criteria and loads the builder puts in the order documents. That typically covers the main frames, purlins, girts, bracing, and roof and wall panels, plus accessories that are expressly ordered: framed openings, canopies, crane runway beams, mezzanine framing.
The manufacturer's engineer, registered in the state where the project is built, seals a letter of certification and design calculations that list the criteria used. MBMA is explicit about two limits. The manufacturer is not responsible for independently determining local code requirements; if a load isn't in the order, “the Manufacturer assumes that no such loads or conditions exist.” And sealing the building package does not make the manufacturer's engineer the engineer of record for the project. Unless the order documents specifically assign more, their design responsibility covers the building system they sell, not the components around it or how those connect to it.
What Is the Engineer of Record on a Metal Building Project?
The structural engineer of record is the engineer the owner retains for the project's structural design: the metal building as one part of it, plus whichever of the foundation, slab, walls, and connected elements are in that engineer's scope. MBMA highly recommends that the owner (MBMA's “End Customer”) hire a design professional or EOR to specify the design criteria for the building, including all applicable loads, and to design the parts the manufacturer doesn't sell and their connections to the building. If the owner skips that, MBMA puts the job of specifying loads on the owner directly.
When retained for the full structural scope, the EOR:
- Sets the criteria — code, risk category, snow, wind, seismic, collateral and auxiliary loads, and drift and deflection limits
- Reviews the manufacturer's package — approval drawings, certification, and reactions against those criteria
- Designs what the manufacturer doesn't — footings, anchor rod embedment, slab, walls
- Coordinates the interfaces — mezzanines, cranes, openings, rooftop equipment, adjacent buildings
“Foundation by Others”: Who Is “Others”?
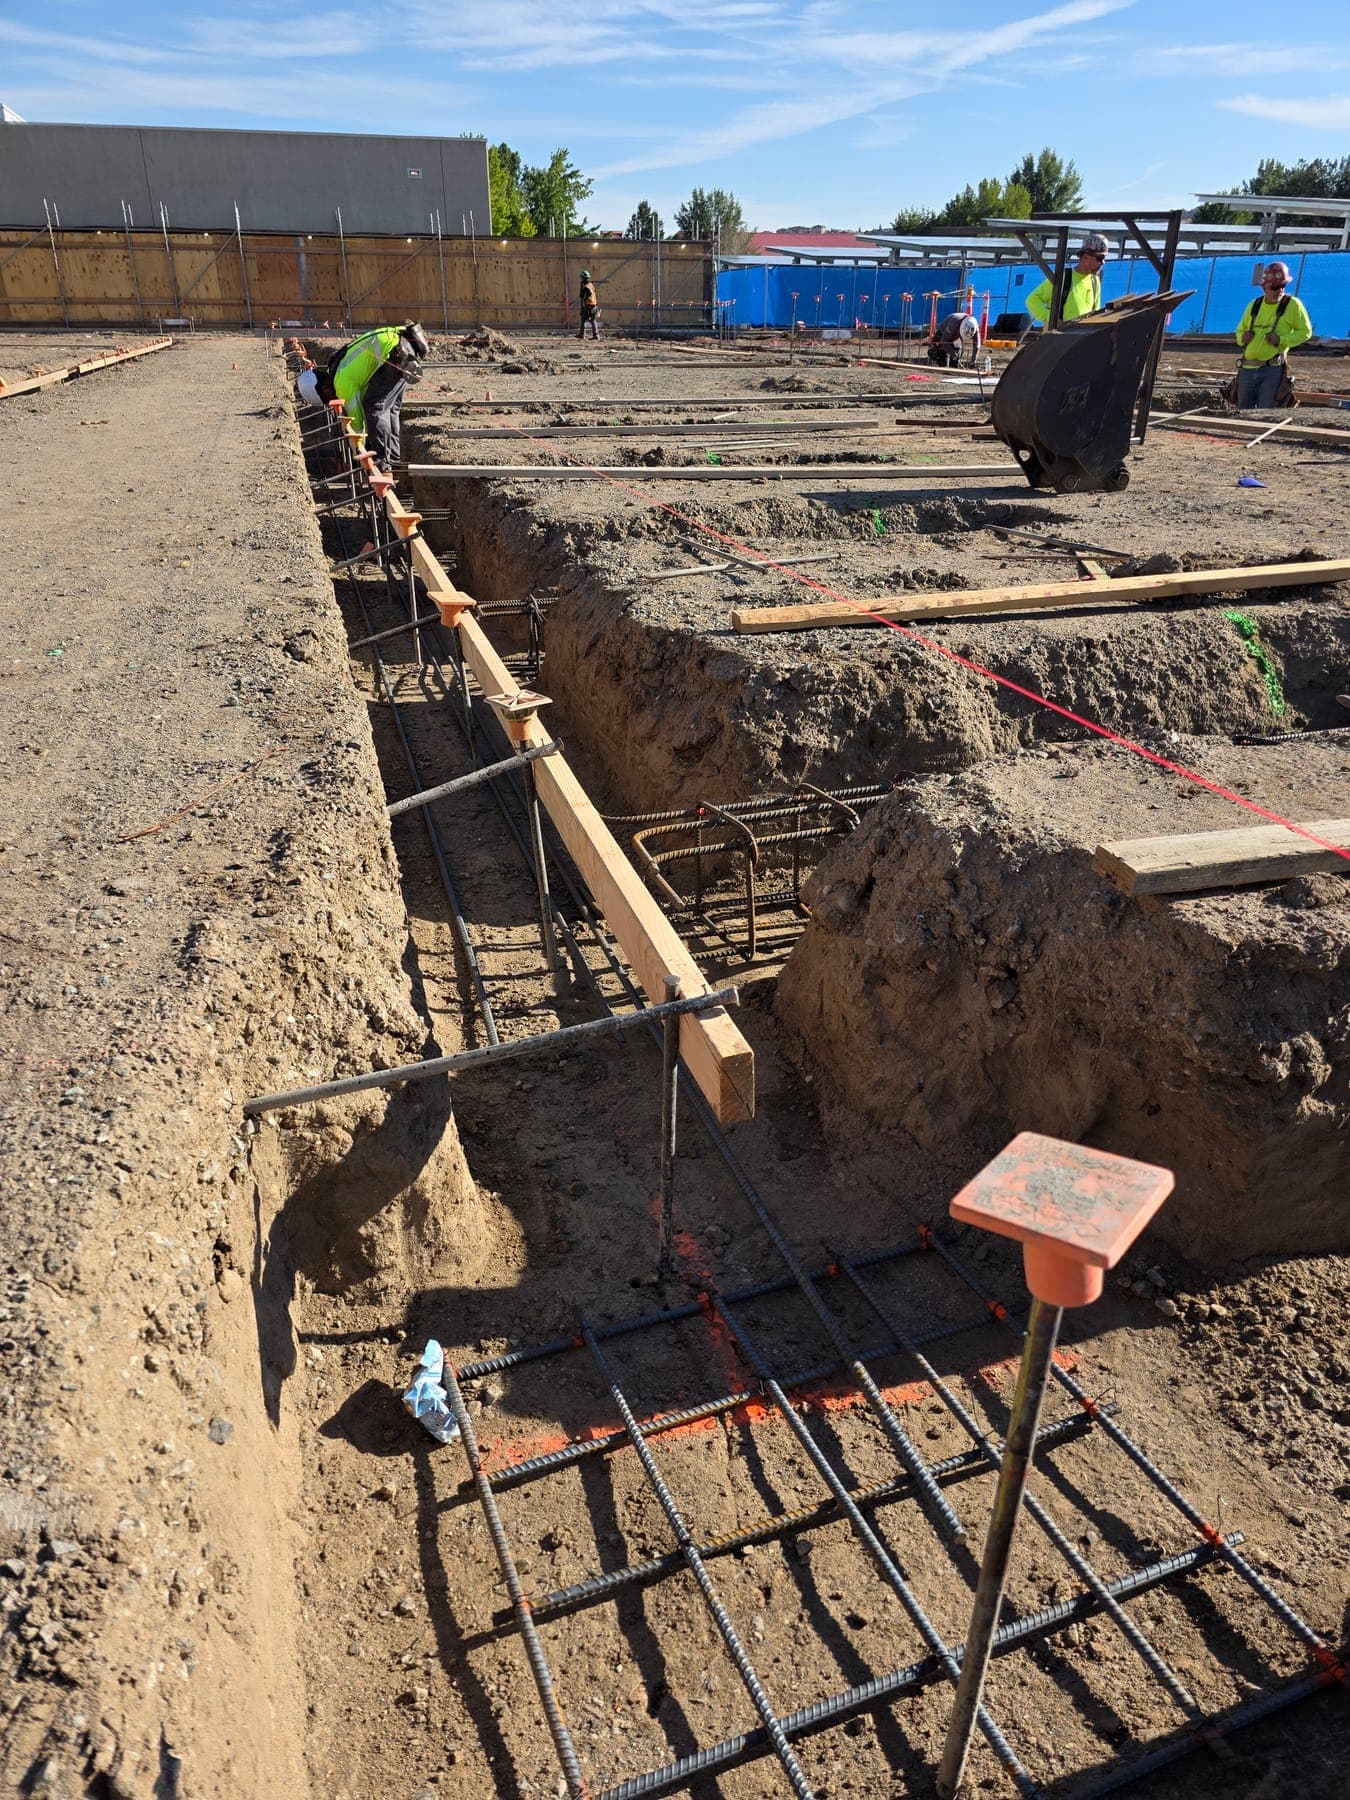
MBMA says the manufacturer is not responsible for the design, materials, or workmanship of the foundation. The manufacturer's anchor rod plan shows only where the rods go, their diameter, and how far they project. The manufacturer provides the loads the building puts on the foundation (the column reactions) to the builder. Everything below the base plate is the owner's responsibility, and MBMA notes it is typically handled by the design professional or engineer of record: anchor rod embedment, embedded items, and a foundation designed for the building reactions, any other loads, and the soil at the site.
MBMA also lists anchor rods, rebar, concrete, and embedments among the items manufacturers don't commonly supply. So “others” is really three parties: your EOR for the design, a geotechnical engineer for the soil, and your concrete contractor for the work. Designing that foundation from the manufacturer's reactions is part of our metal building engineering.
How the Permit Works: Deferred Submittals and Responsible Charge
IBC 2024 Section 107.3.4 lets the building official require the owner to designate a registered design professional in responsible charge. That person reviews and coordinates documents prepared by others, including deferred submittal items, for compatibility with the design of the building. Section 107.3.4.1 sets the deferred submittal process: the building official approves the deferral in advance, the responsible-charge professional lists the deferred items on the construction documents, and the deferred documents go to that professional first. They review them, then forward them to the building official noting they are in general conformance with the building design. Deferred items can't be installed until the building official approves them.
The registered design professional in responsible charge is a designated role, and it isn't automatically the structural EOR. On some projects it's the architect; on a metal building with no architect it may be the structural engineer. Either way, when a metal building package is deferred, that review step needs an owner. If nobody holds the role, nobody can forward the manufacturer's package, and the steel waits. Each building department sets its own deferred submittal requirements, so confirm them early.
Where Metal Building Projects Go Wrong
The usual metal building problems aren't engineering mistakes inside the building design. They're information that never made it into the order, arrived too late, or fell between two scopes. Each one is a consequence chain.
Wrong or missing loads in the order
The order carries a generic snow load, skips drift from a taller building next door, or leaves out sprinklers and rooftop units. The manufacturer designs correctly to the wrong numbers = a building that doesn't match the code or the local amendment + redesign and re-pricing if plan review catches it, or an under-designed roof if no one does. Around Reno and up toward Tahoe, design snow loads vary with site and jurisdiction, so check the local amendment.
Reactions arrive late
Under MBMA practice the reactions go from the manufacturer to the builder, and the builder passes them along. The foundation can't be finalized without them = footings designed on guesses or a foundation package that sits waiting + re-sized footings when the real reactions show up.
Anchor rod mismatch
Rods get cast to a preliminary anchor rod plan, then the final plan changes a location, diameter, or projection = columns that don't land + field fixes that both the EOR and the manufacturer's engineer have to review + an erection crew waiting on answers.
Nobody owns the mezzanine
MBMA lists mezzanine framing as something the manufacturer provides only when expressly ordered, and stairs and railings aren't commonly supplied. The mezzanine gets bought separately or added after the order = building columns never designed for its loads + a problem found at plan check, or after the tenant moves in.
The existing building next door
MBMA says the manufacturer doesn't investigate how a new metal building affects existing structures, and recommends hiring a registered engineer to review them. An addition goes up taller than the old roof = snow drifts onto a roof nobody checked.
Who Owns What on a Metal Building Project
This follows MBMA's Common Industry Practices and IBC 2024, and assumes the EOR is retained for the full structural scope. Your contract and order documents can move any line; when they conflict with MBMA's practices, MBMA says the documents govern. Use it as a checklist when you read the supplier's quote.
Swipe sideways to see all three columns →
| Item | Manufacturer's engineer | Project EOR / owner's team |
|---|---|---|
| Design loads and code criteria in the order | Designs to the criteria and loads in the order; not responsible for independently determining local code requirements | Sets them: code, risk category, snow, wind, seismic, collateral and auxiliary loads, drift and deflection limits |
| Frames, purlins, girts, bracing, roof and wall panels | Designs, and seals the letter of certification and calcs | Reviews the approval drawings and certification against the criteria |
| Column reactions | Provides them to the builder | Gets them from the builder and designs the foundation for them |
| Anchor rods | Shows location, diameter, and projection only; rods not commonly supplied | Embedment, load transfer into the concrete, embedded items |
| Footings and slab-on-grade | Not responsible | Designs, with the geotechnical engineer's soil data |
| Framed openings and doors | Designs opening framing to the order loads; overhead doors not commonly supplied | Specifies door loads and requirements; doors by others |
| Mezzanine | Only if expressly ordered; stairs and railings not commonly supplied | Mezzanine loads into the order, mezzanine design if by others, connections |
| Cranes | Runway beams and bracing if ordered; not the crane | Crane data into the order; coordinates the crane supplier |
| Masonry, tilt-up, or other walls | Not unless in the order | Designs them, their connections, and compatible drift limits |
| Existing buildings next door | Does not investigate effects on them | Checks the existing structure for drift and other new loads |
| Inspection during erection | Not unless in the order | Advises on inspections; observes per contract |
| Deferred submittal review (IBC 2024 107.3.4.1) | Supplies the sealed package | Reviews the structural package; the designated design professional in responsible charge (which may or may not be the EOR) notes general conformance and forwards it to the building official |
When to Bring the Engineer of Record In
The cheapest time to fix a metal building load is before the order is signed. Here's where the EOR earns their fee, in order.
Before quotes go out
Write the design criteria once, so every supplier prices the same building and the quotes can be compared line for line.
Before the order is signed
Check the load list in the order documents line by line, including collateral loads, auxiliary loads, drift from adjacent buildings, and open-wall conditions.
At approval drawings
Review before the builder signs. MBMA treats approval without changes as confirmation that the manufacturer read the order correctly, and approval documents take precedence where they differ from the order.
When reactions arrive
Finalize footings and anchor rod embedment against the manufacturer's actual reactions and anchor rod plan.
Before the pour
Confirm the anchor rods being set match the final anchor rod plan, not a preliminary one.
During erection
Inspections and observations. Writing in STRUCTURE magazine in 2007, MBMA's director of research and engineering noted that missing flange braces may not show up until a major snowstorm.
How We Work as EOR Alongside Your Metal Building Supplier
Our pre-engineered metal building service puts a PE + SE licensed engineer of record on the project next to the manufacturer's engineer. We set the design loads, review the building design and reactions, design the foundations, and coordinate what the building connects to. We also do concept layout with 3D modeling and renderings, procurement and estimating support, and slab-on-grade design for forklifts and high-bay racking.
The gaps above are the work. On our WNS project, a commercial PEMB tenant improvement, the scope was a new addition, reinforcement of the existing structure, and a mezzanine: three of the interfaces a manufacturer's scope leaves open. We work with owners and GCs across Reno, Sparks, TRIC, and the I-80 corridor, and in California, Arizona, Utah, and Iowa. Concept drawings come back in a few days or less; budget pricing support in under a week.
Frequently Asked Questions
Is the metal building manufacturer's engineer the engineer of record?
No. Under MBMA's Common Industry Practices (2021 edition), the manufacturer's engineer designs and seals the metal building system it sells, to the loads and criteria in the order documents. MBMA states that the manufacturer or its engineer is not the design professional or engineer of record for the construction project, and that sealed calcs and drawings for the building do not change that.
Who designs the foundation for a pre-engineered metal building?
Typically the project's structural engineer of record, working from the column reactions the manufacturer provides and a soils report. MBMA's Common Industry Practices (2021 edition) say the manufacturer is not responsible for foundation design, materials, or workmanship. The manufacturer's anchor rod plan shows only rod location, diameter, and projection. Embedment, how the load gets into the concrete, and the footing design belong to the owner's design professional.
What does "foundation by others" mean on a metal building quote?
It means the quote covers the metal building system, not the foundation. Unless the quote expressly includes them, footings, slab, anchor rods, embedded items, and the engineering for them are not part of it. "Others" is usually your engineer of record for the design, a geotechnical engineer for soil bearing, and your concrete contractor for the work.
Do I need an engineer of record if the metal building comes with stamped drawings?
Usually, because the manufacturer's stamp covers the building system only. Someone still has to set the design loads that go into the order, design the foundation, and coordinate mezzanines, cranes, walls, and openings, and MBMA highly recommends that the owner hire an engineer of record to do it. Who holds which role depends on your contracts and on what the building department designates. If the metal building package is a deferred submittal, IBC 2024 Section 107.3.4.1 routes it through the designated registered design professional in responsible charge before it reaches the building official.
Who is responsible for a mezzanine inside a metal building?
Whoever the documents say, and that is the problem. MBMA's Common Industry Practices (2021 edition) list mezzanine framing as something the manufacturer provides only when it is expressly ordered, and stairs and railings are not commonly supplied. If the mezzanine is bought separately or added later, the engineer of record has to get its loads into the building order or check the building for them, and design the mezzanine and its connections.
When should I hire the engineer of record on a PEMB project?
Before you sign the metal building order. The design loads in the order drive the building design, the reactions, and the foundation. Bringing the engineer in after the order is placed means checking someone else's assumptions instead of setting them.
Sources
- Metal Building Manufacturers Association, Common Industry Practices (2021), Sections 1–3, published in the MBMA Metal Building Systems Manual.
- International Code Council, 2024 International Building Code, Sections 107.3.4 and 107.3.4.1. Section 107.3.4.1 is quoted on the Nevada State Public Works Division deferred submittal form.
- Washoe County Building & Safety, Construction Design Requirements (ground snow loads under the 2024 Northern Nevada Code Amendments).
- W. Lee Shoemaker, “The Case for an Engineer of Record for a Metal Building System,” STRUCTURE magazine, March 2007.
Still choosing a structural system? We compare metal building, conventional steel, and tilt-up options as part of a concept layout. See our commercial structural engineering work.
Buying a Metal Building? Put an EOR on It Before You Sign the Order.
Send us the site address, building size and use, the supplier quote or order documents, any reactions or anchor rod plan you have, and plans for mezzanines, cranes, or racking. We'll tell you what the order is missing and send a scope and fee for EOR coordination and foundation design. Once we're on it, concept drawings come back in a few days or less. Call (775) 323-6633 or email info@pe-se.com.
Send Your Metal Building Quote