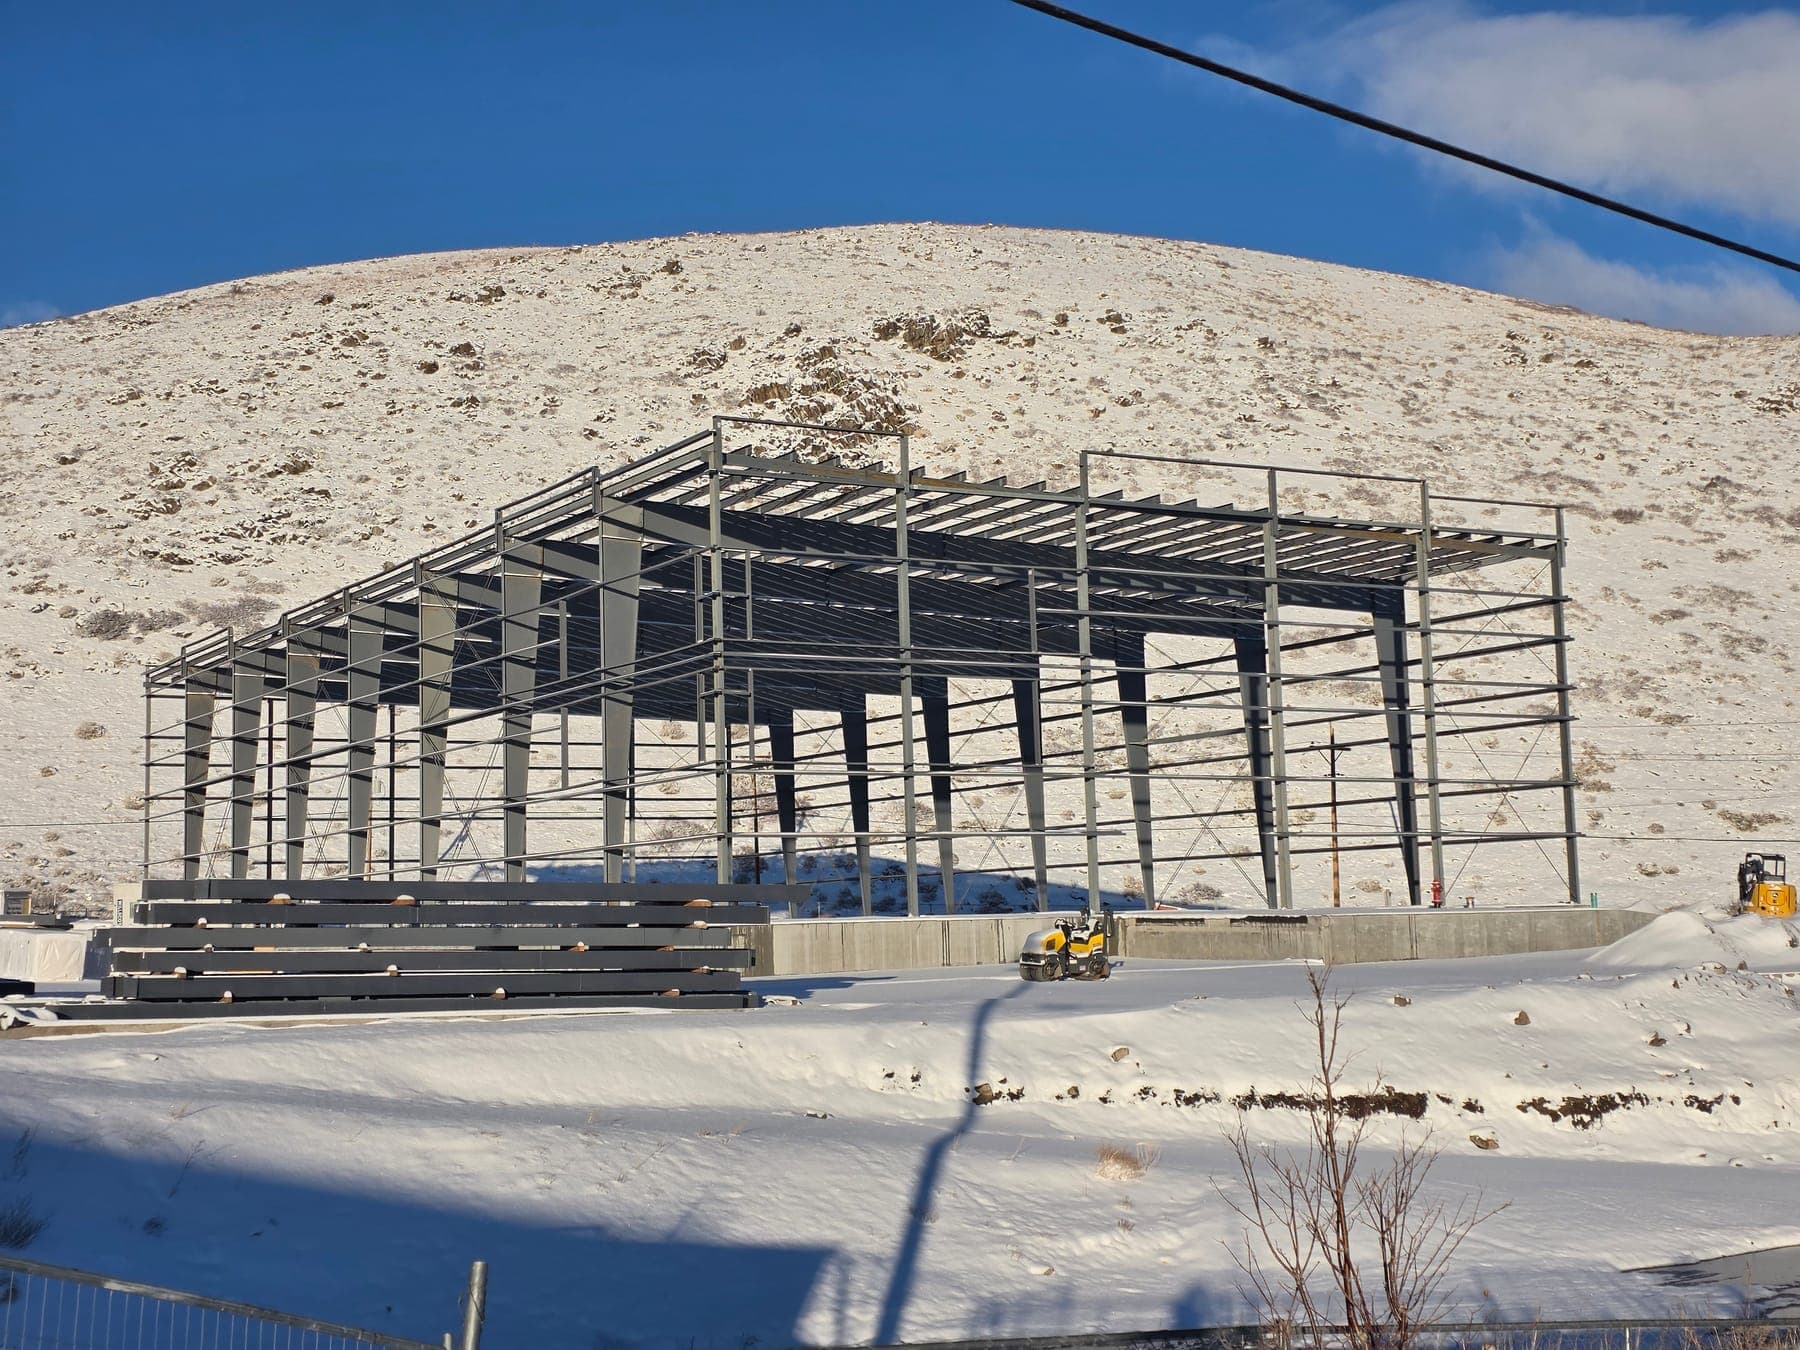
The Supplier Engineers the Frames. Who Engineers Everything Else?
A metal building quote says “foundation by others” and “designed to the loads specified.” Somebody has to specify those loads, design the footings for the thrust and uplift the frames put into them, design the slab under your racking, and catch the mismatch before the anchor rods are cast.
When nobody owns that, it can show up on site: steel delivered to rods in the wrong place, a quote that was cheap because it carried lighter loads, a slab that cracks at the rack aisles. We own it — from the first layout through the reaction report, and through construction when construction-phase services are part of our scope.
Concept drawings
A Few Days
Budget pricing
Under a Week
Sealed by
PE + SE
Licensed in
5 States
What We Do on a Metal Building
Take one piece or all of it. Most owners start with a concept layout and keep us through the foundation and slab.
Preliminary Analysis & Layout
Building size, bay spacing, clear height, and framing system worked out against your site and program, with 3D models and renderings so you can see it before you commit. Concept drawings in a few days or less.
System Selection
Metal building, conventional steel, tilt-up, or a hybrid — compared on your loads, spans, cranes, mezzanines, and expansion plans, so the investment decision rests on engineering rather than a sales pitch.
Procurement & Estimating Support
One set of design criteria and scope lines every supplier bids against, then a side-by-side review of the quotes and reaction reports. Budget pricing support in under a week.
EOR Design Coordination
We act as the project's structural engineer of record alongside the manufacturer's engineer: set the design loads, review the building design and reactions, and coordinate everything the building connects to.
Foundation System Engineering
Footings, grade beams, and the thrust-resisting system — hairpins, tie rods, or footings sized for it — designed from the manufacturer's column reactions and your geotechnical report, with anchor rod embedment coordinated to the manufacturer's anchor rod plan.
Industrial & Commercial Slabs
Slab-on-grade design for high-duty-cycle forklift traffic and high-bay racking: rack post loads, wheel loads, joint layout and load transfer, and rack anchorage.
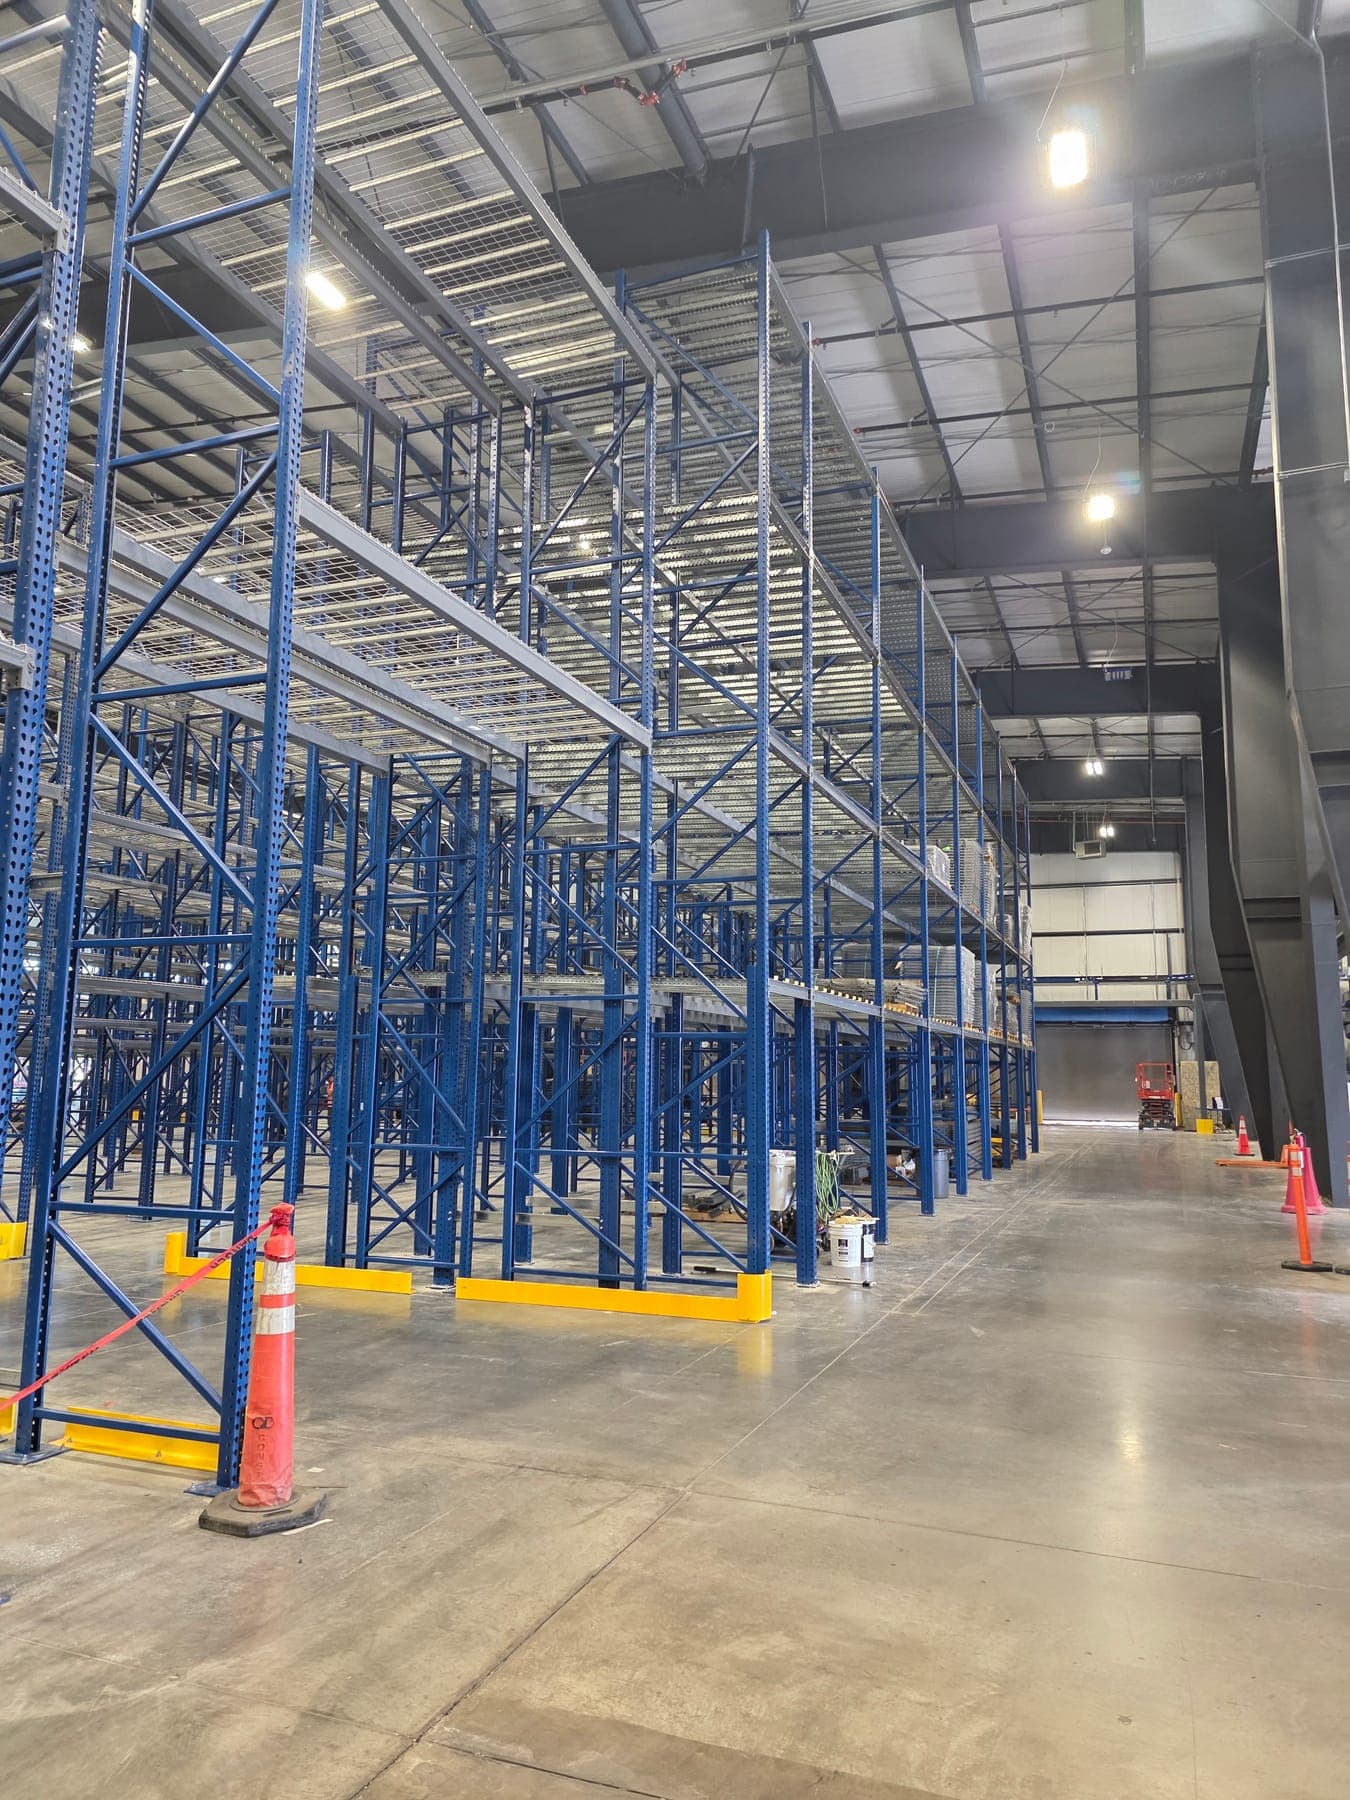
The Slab Is Structure When the Racking Goes In
High-bay racking puts concentrated post loads into the floor, and lift trucks cross the same joints over and over. A slab specified as a generic floor can break down at the joints or lack capacity under the posts, and repairs under loaded racking disrupt operations.
We design the slab for the rack supplier's post loads, your truck fleet, and the subgrade in your geotechnical report, and we lay out joints around the rack plan instead of through it. Distribution and manufacturing buildings along the I-80 corridor — Sparks, TRIC, Fernley — are exactly where this matters. Rack anchorage for seismic is part of the same design — see equipment anchorage.
Deciding whether a metal building pencils?
Send the site address and what the building has to do. Within a few days, you're looking at concept drawings.
How a Metal Building Project Runs With Us
Send the site and the program
Address, rough footprint, clear height, doors, cranes or mezzanines, racking plans, and how you expect to grow. A sketch on a napkin is enough to start.
Concept layout, model, and rendering
We work out the building and framing system and return concept drawings in a few days or less. 3D models and renderings are also available, so you, your lender, or your board can see what you're buying.
Design criteria and supplier pricing
We write the loads and scope every supplier bids against, then compare the quotes on the same basis. Budget pricing support comes back in under a week.
Foundations and slab
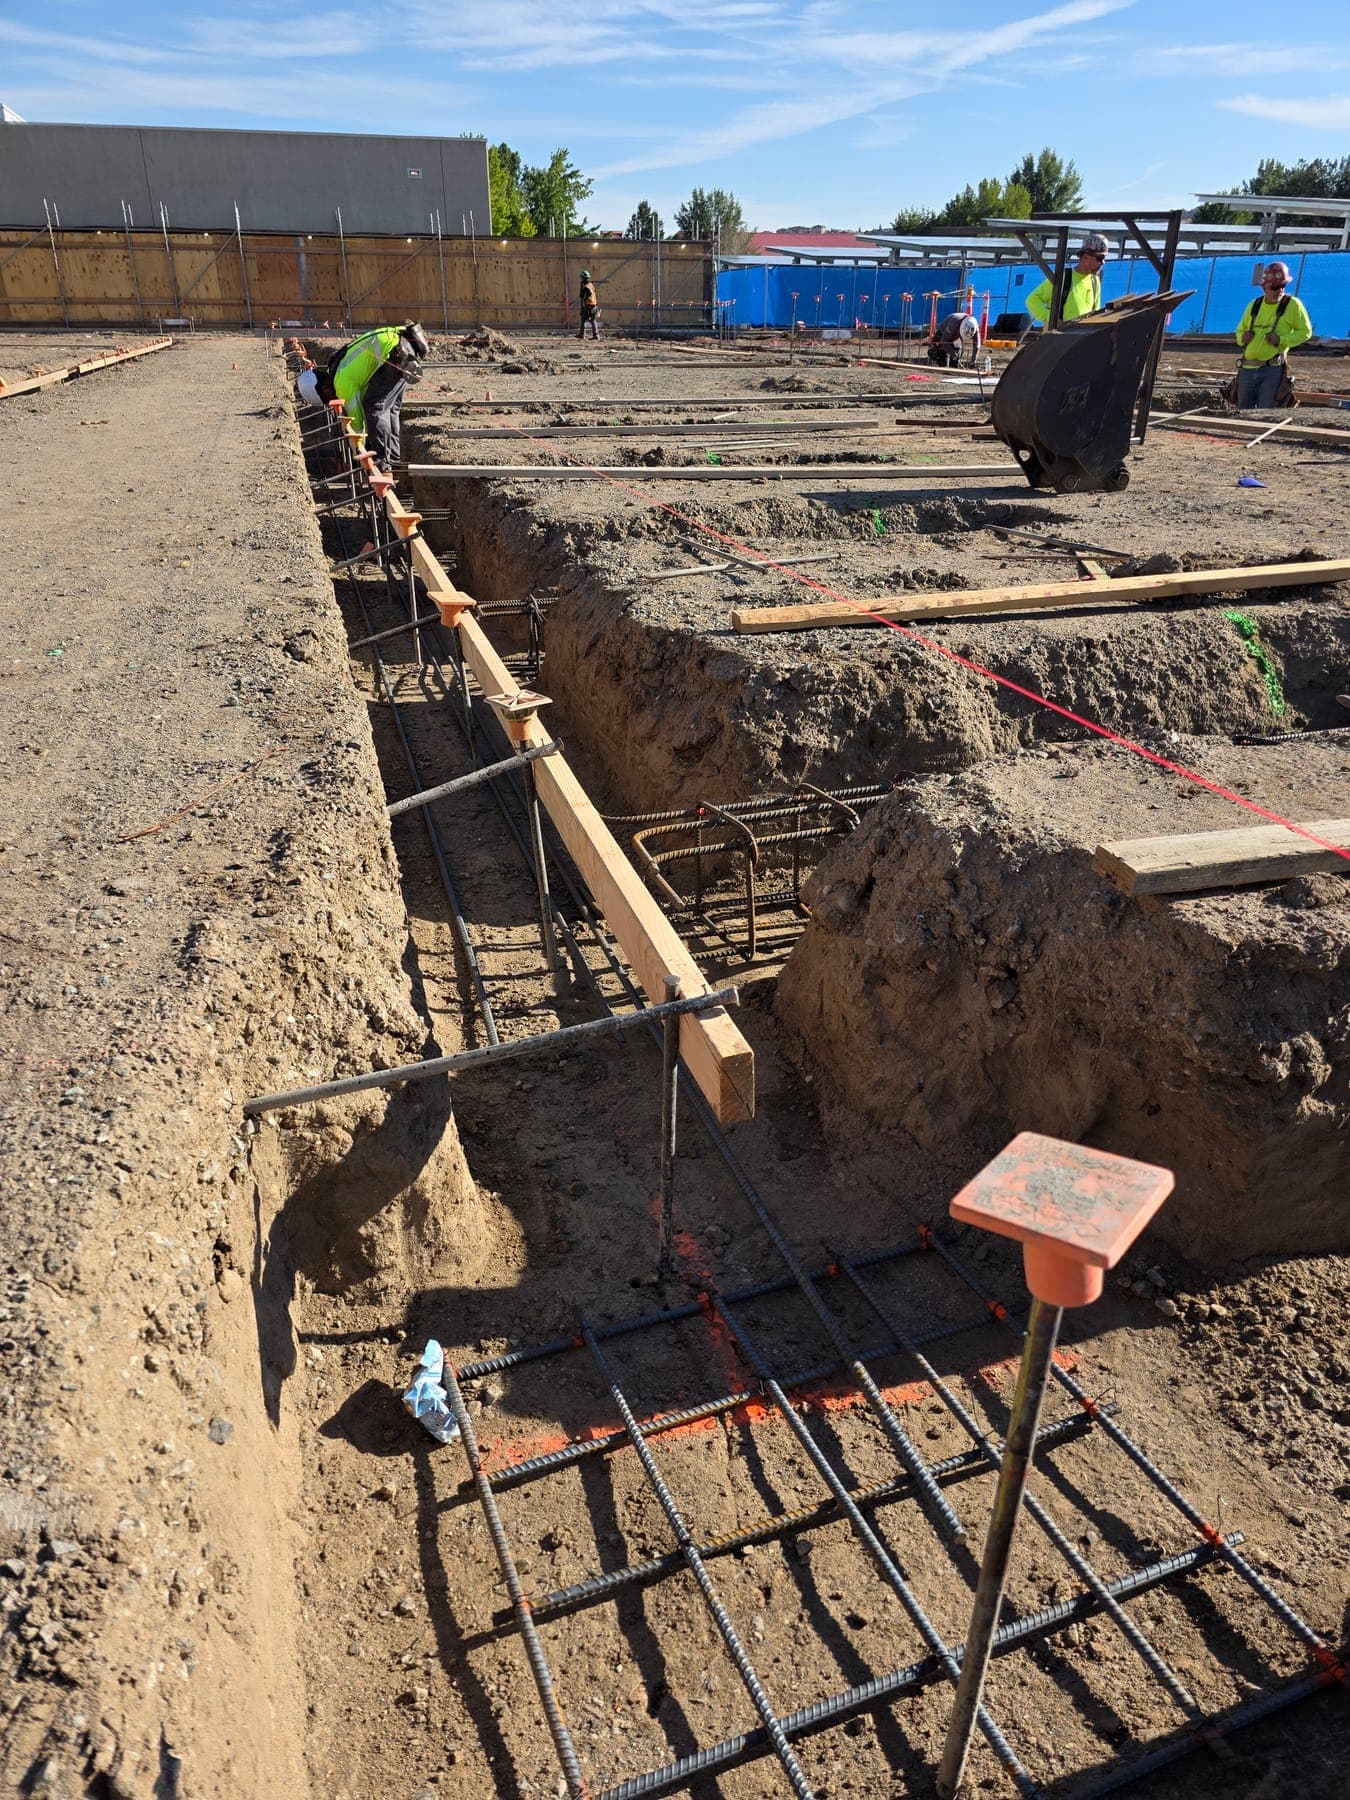
Preliminary foundation design carries the budget and schedule; the final design is checked against the manufacturer's reaction report, with anchor rod embedment coordinated to the manufacturer's anchor rod plan.
Through construction
When construction-phase services are in our scope, we review the manufacturer's submittals and reactions as engineer of record and answer RFIs through the pour and erection.
Who We Work For
Owners & Developers
Deciding whether the building pencils, and wanting the foundation and slab right the first time.
General Contractors & Design-Builders
Needing an engineer of record who coordinates with the supplier instead of waiting on them.
Metal Building Dealers & Erectors
Needing foundation design and a sealed package that matches the building you sold.
Operations & 3PL Teams
Fitting out racking and lift trucks, and needing a slab and rack anchorage that hold up.
Project Example
WNS — Metal Building Addition and Mezzanine
A commercial tenant improvement of an existing pre-engineered metal building: a new addition, reinforcement of the existing structure for the new loads, and a new mezzanine.
See the project →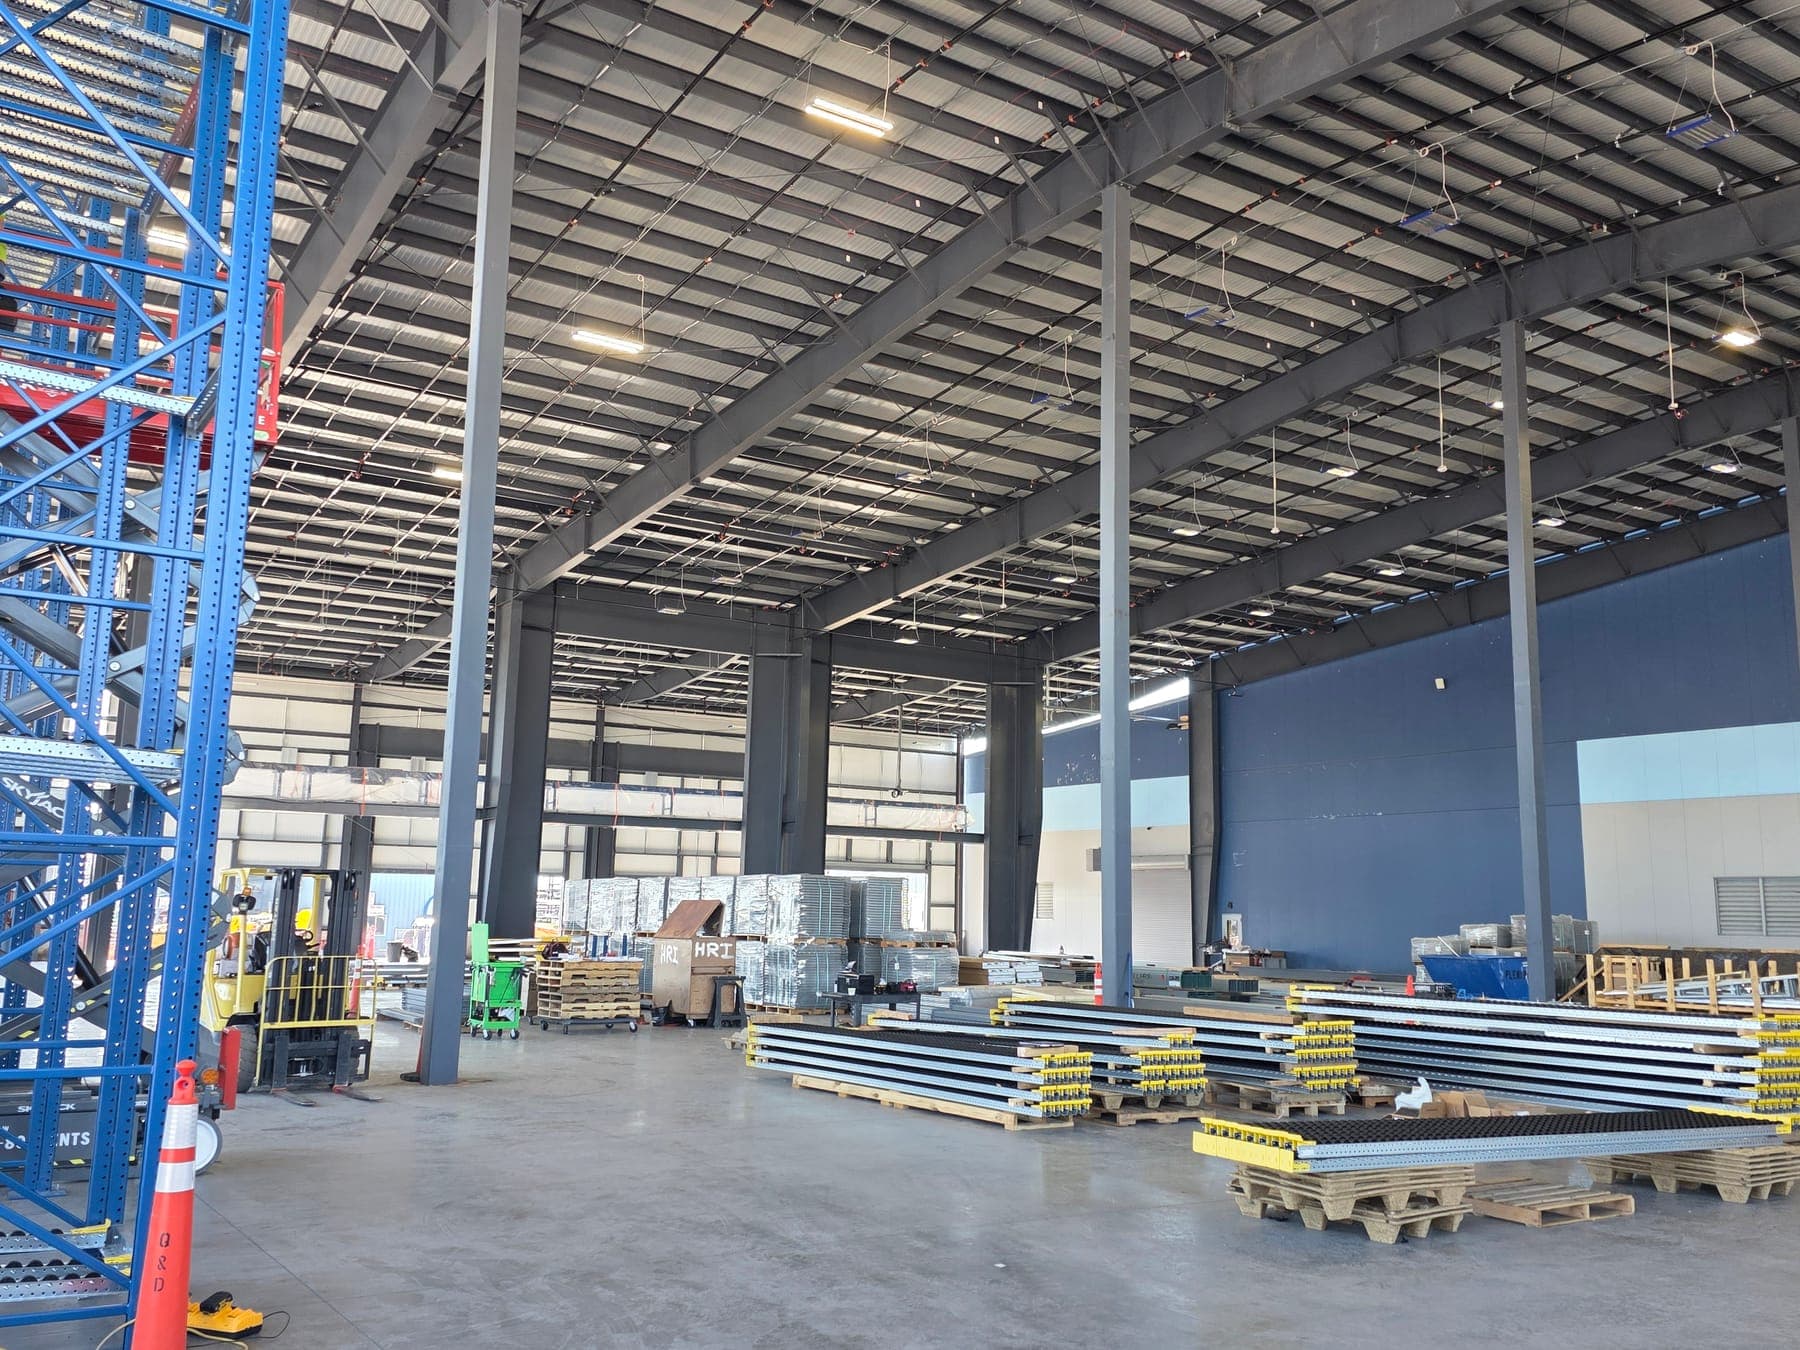
PE + SE
Dual Licensed Engineers
5 States
NV, CA, AZ, UT, IA
Days
Concept Turnaround
Direct
Engineer Access, No Middlemen
Pre-Engineered Metal Buildings — FAQ
Doesn't the metal building supplier do the engineering?
The manufacturer's engineer designs and seals the building system — frames, purlins, girts, bracing — for the loads written into the order. Someone still has to set those loads, design the foundations from the manufacturer's column reactions, design the slab, and coordinate everything the building connects to. On most projects that is the project's structural engineer of record. That is the role we fill.
How fast can you turn around a concept layout?
Concept drawings take a few days or less, and budget pricing support comes back in under a week. That's our pace on a standard project — a large site or a complex program takes longer, and we tell you up front when it will.
Can you design the foundation before the metal building reactions arrive?
We can carry a preliminary foundation design from the building geometry and design loads so you can budget and schedule. The final design is checked against the manufacturer's reaction report, because thrust and uplift at the column bases drive footing size and the anchor rod embedment, coordinated to the manufacturer's final anchor rod plan.
Do you design warehouse slabs for racking and forklifts?
Yes. We design industrial and commercial slabs-on-grade for high-duty-cycle traffic and high-bay racking — rack post loads, lift truck wheel loads, joint layout and load transfer, and rack anchorage — using the rack supplier's loads and your geotechnical report.
Can you help us compare quotes from different metal building suppliers?
Yes. We write the design criteria and scope once — code, loads, collateral loads, openings, mezzanines, exclusions — so every supplier bids the same building. Then we review the quotes and reaction reports side by side.
Do you work on additions and modifications to existing metal buildings?
Yes. Additions, reinforcement of existing frames for new loads, mezzanines, and new openings in existing metal buildings are common requests. Send the original manufacturer drawings if you have them; if you don't, we scope a field survey.
Metal Building Guides
The questions owners and contractors ask us most, answered in full.
Related Services
See Your Metal Building Before You Buy It
Send the site address, rough size, and what the building has to do — or the supplier quotes you already have. We'll come back with a scope, a fee, and when you'll see concept drawings.
Email info@pe-se.com or call (775) 323-6633