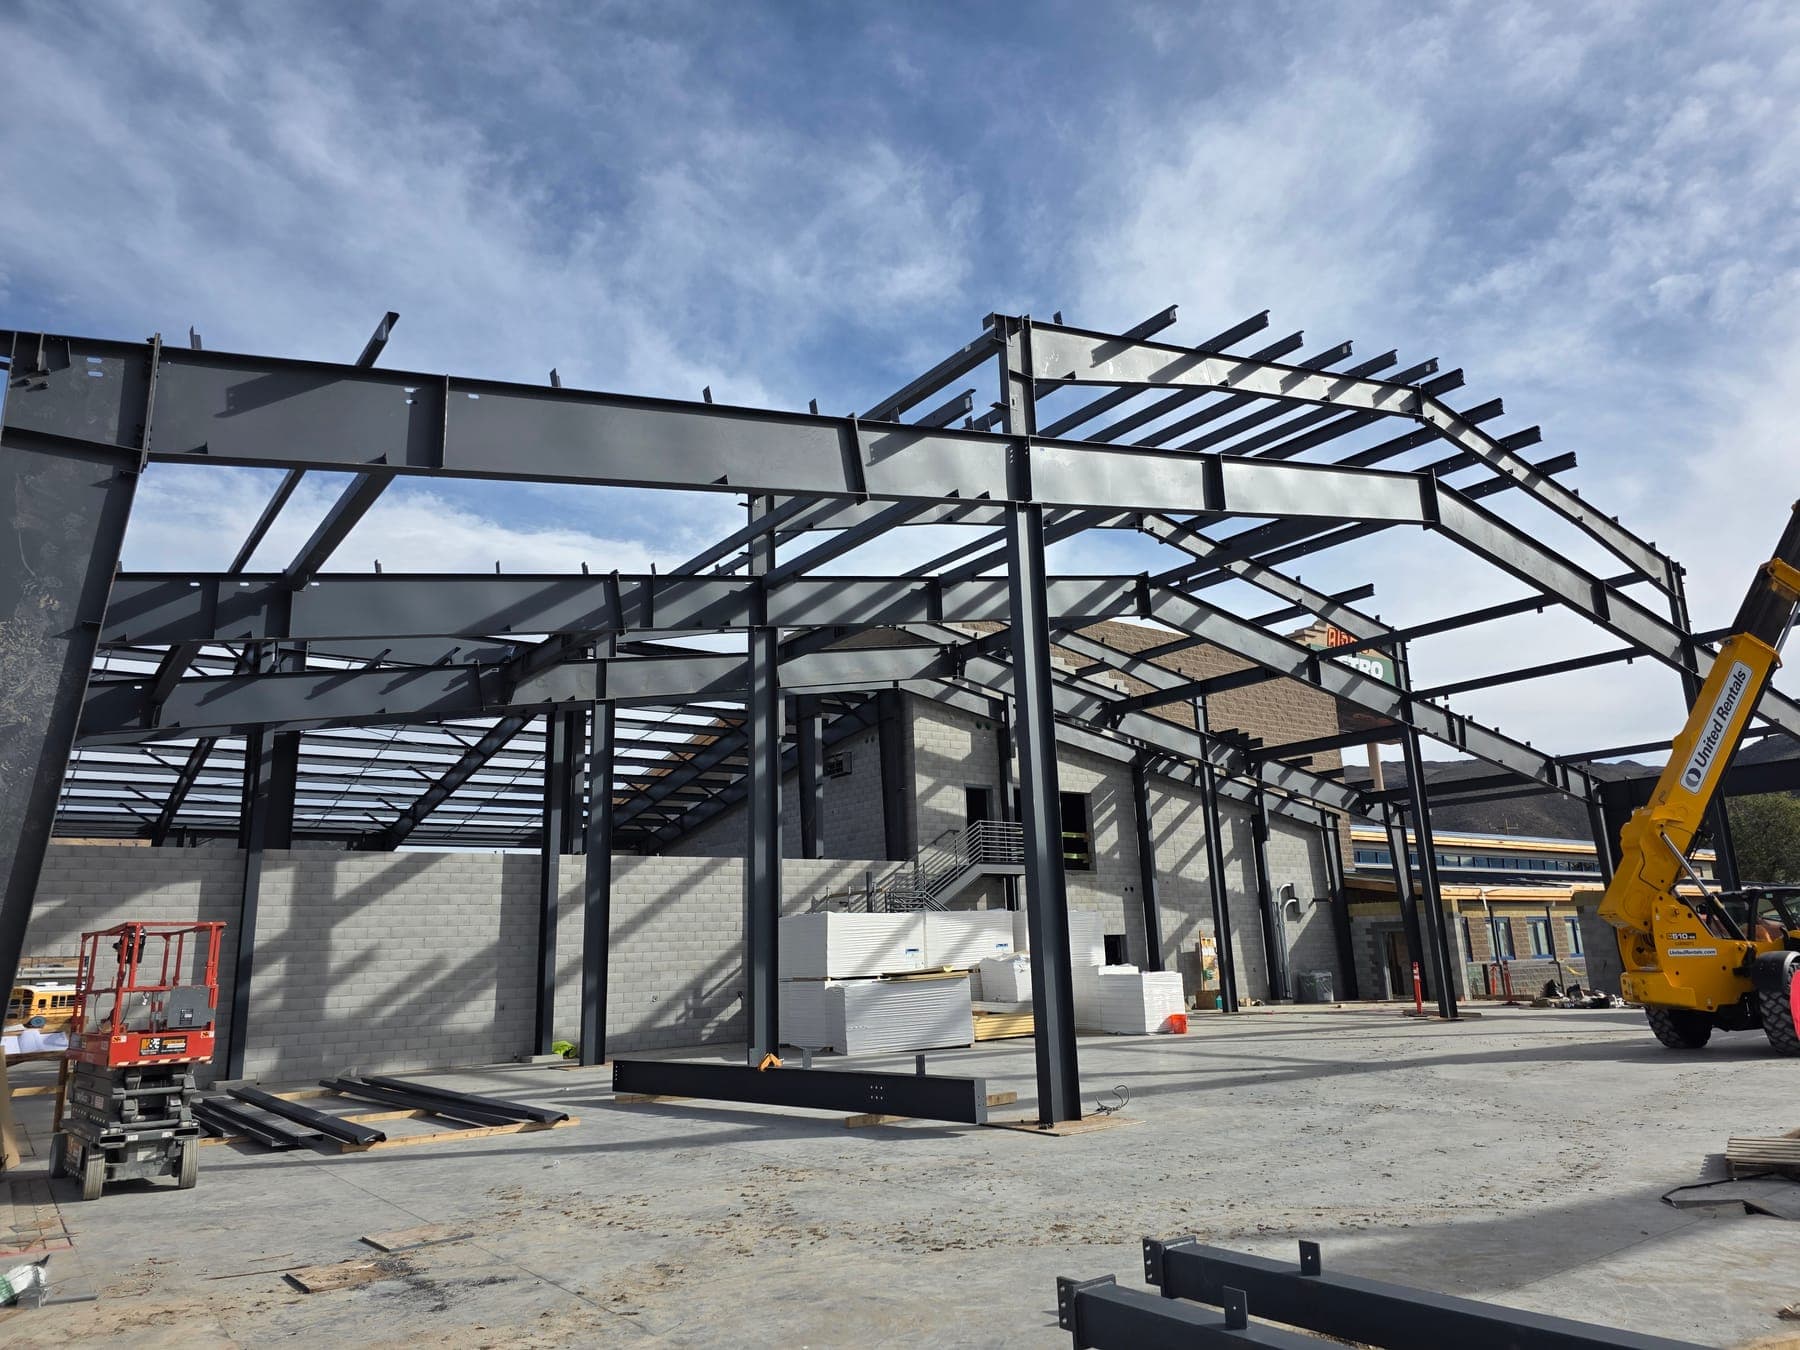
Why Buy Your Steel Building From Engineers
A steel building quote usually stops at the anchor rods: “foundation by others.” The building and the concrete under it get designed by different people, and the gaps between them are where projects lose time and money.
When you buy through us, the people quoting the building are licensed structural engineers who can also design the foundation and slab and answer for how it all fits. See our pre-engineered metal building engineering work, or read who owns what in our guide to the engineer of record on a metal building.
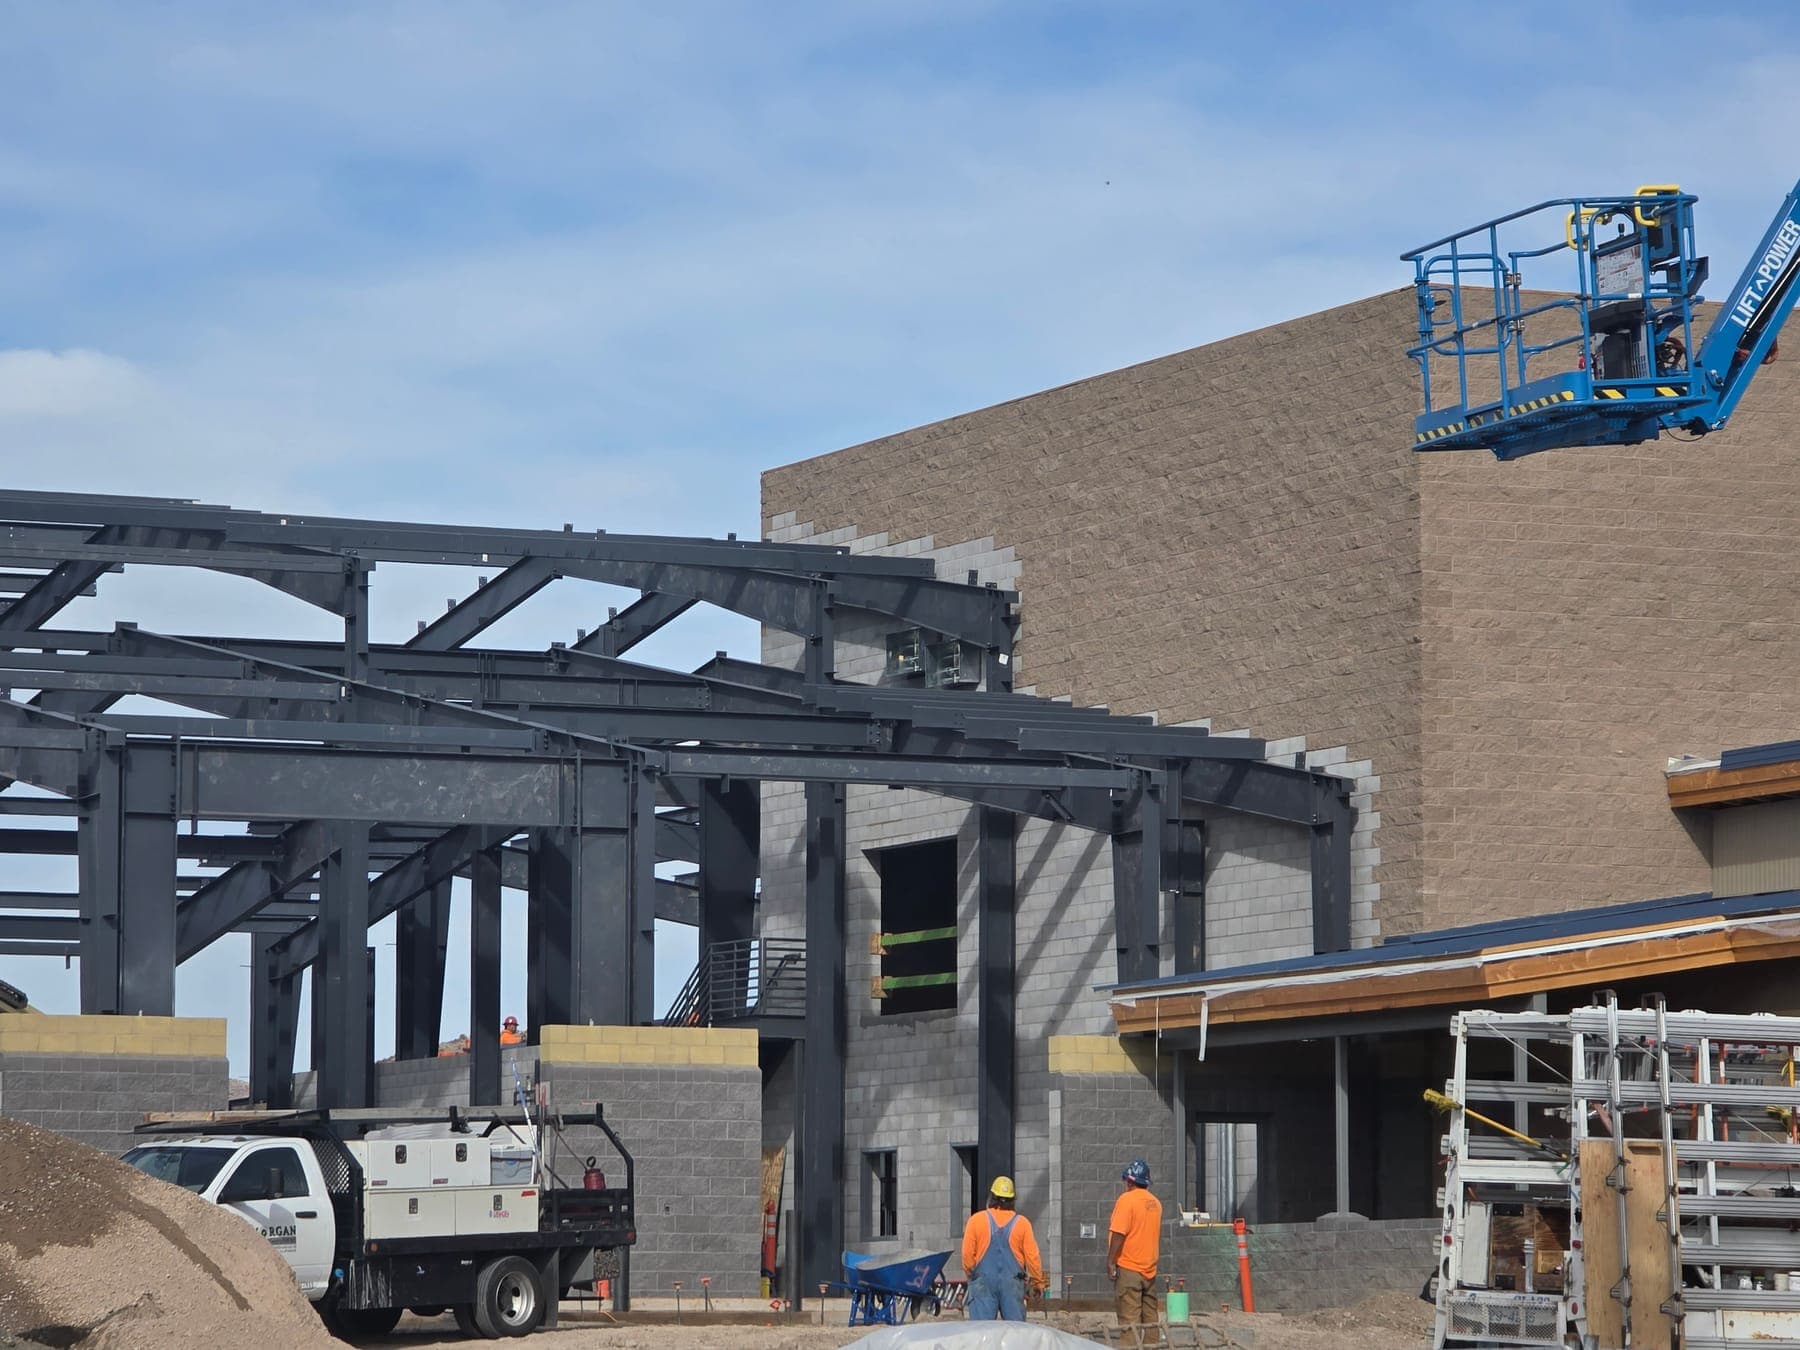
What You Can Buy Through Us
American Buildings, a Nucor company, has manufactured steel building systems since its founding in 1947 in Columbus, Georgia. We help you pick the parts of the system your project needs.
Steel Building Systems
The structure itself: primary frames and the secondary framing that carries the roof and walls, designed by the manufacturer's engineer for the loads in your order.
Roof & Wall Systems
Metal roof and wall panels, including insulated metal panel options. Tell us how the building will be used and we'll match the envelope to it.
Trim & Accessories
The doors, openings, and finishing pieces that complete the building. Ask us what's available for your layout.
Buildings for Most Uses
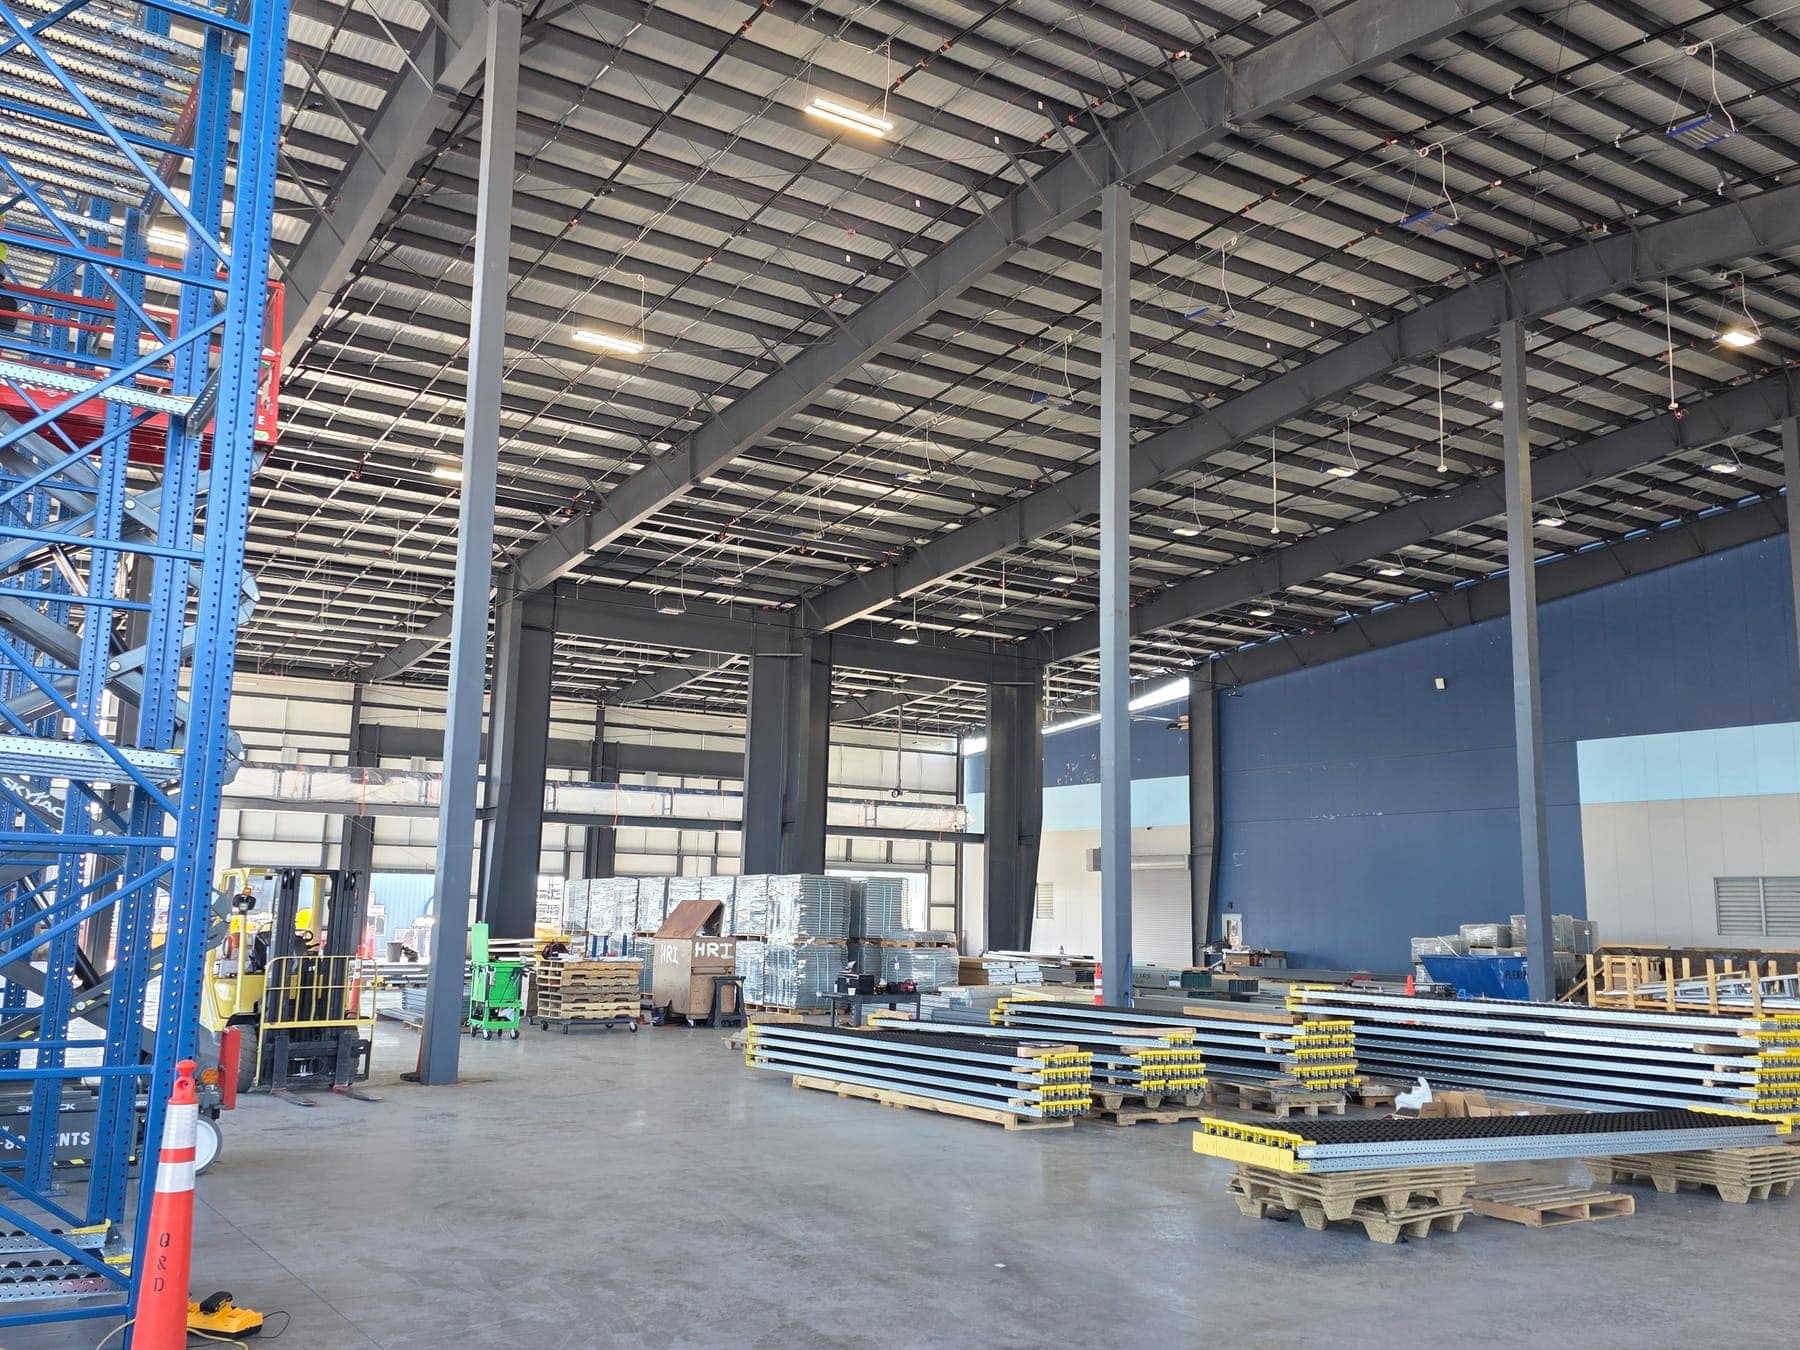
Warehouse & Distribution
Clear-span storage, racking, and dock-high floors.
Manufacturing & Industrial
Production floors, equipment, and room to expand.
Maintenance & Service
Vehicle and equipment bays with large overhead doors.
Commercial & Retail
Storefronts, showrooms, and mixed-use shells.
Office Buildings
Low-rise offices, often paired with a shop or warehouse.
Agricultural & Farm
Equipment storage, barns, and processing buildings.
Aviation & Hangars
Wide openings and clear spans for aircraft.
Athletic & Recreational
Gyms, arenas, and indoor sports facilities.
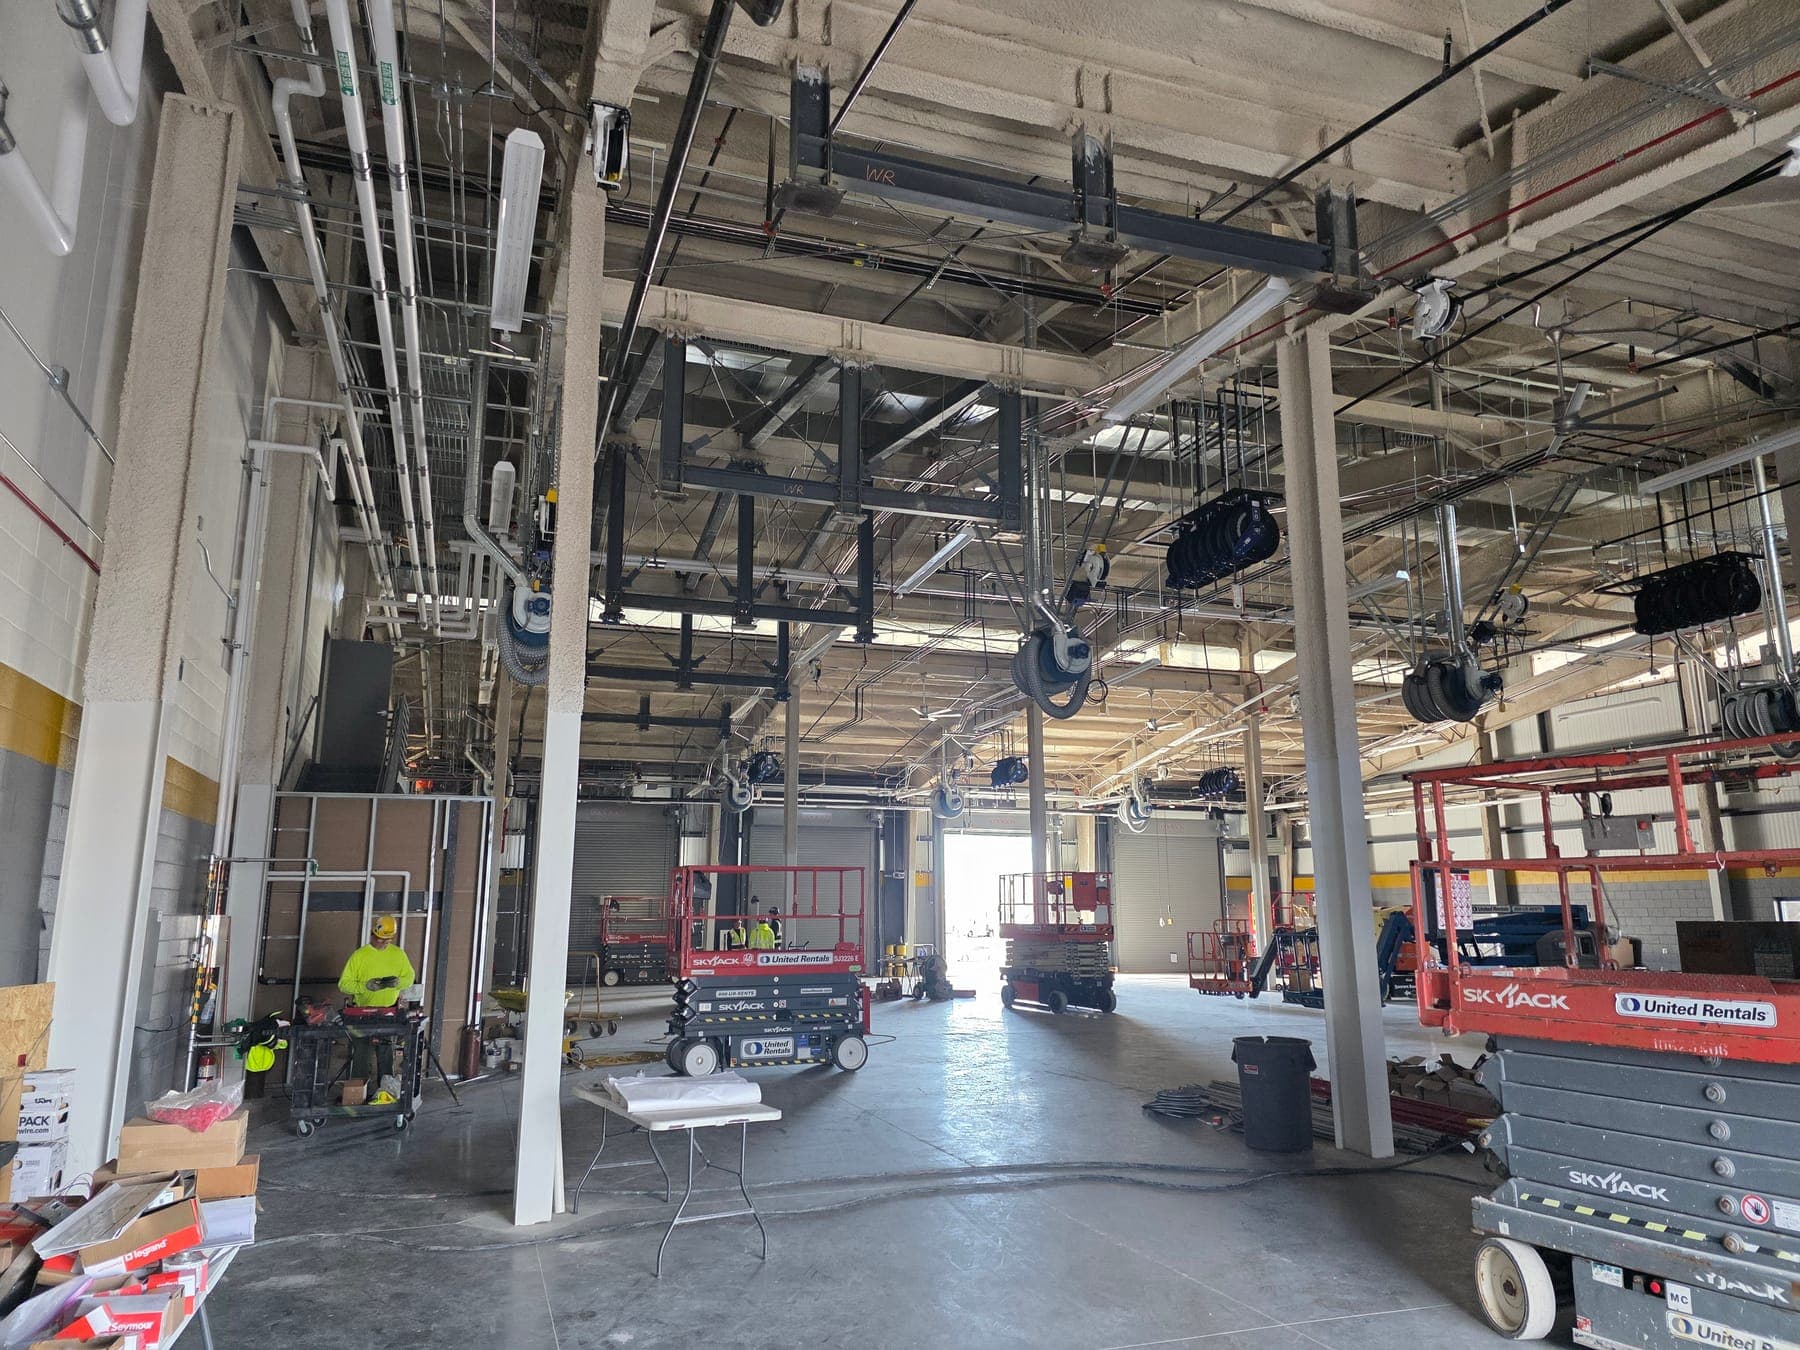
One Building, the Whole Design Team
A steel building touches every discipline on the project. We coordinate it with each of them so the building you order matches the drawings everyone else is working from.
- Architects — layout, openings, and finishes.
- Civil engineers — site, grading, and finished floor.
- MEP engineers — equipment, hangers, and roof openings.
- Geotechnical engineers — the soil report the foundation is designed from.
- Outside engineers of record — reactions, anchor rods, and interfaces when another firm holds the structural design.
Pricing a steel building?
Send the site address, rough size, and what the building has to do. We'll come back with next steps.
How Buying a Building Through Us Works
Tell us about the building
Site address, rough footprint, height, doors, and how the building will be used. A sketch is enough to start.
Set the design criteria
We write down the loads, openings, and scope the building has to meet, so the quote reflects the building you actually need.
Quote the building system
We price the American Buildings system against those criteria and walk you through what is and isn't included.
Engineer the foundation and coordinate
If the foundation and slab are in our scope, we design them from the manufacturer's reactions and your geotechnical report, and coordinate the building with your design team.
Order and deliver
Once the drawings and order are approved, the building goes into production. Ask us for current timing with your quote.
Pick the Scope You Need
Buy the building alone, or have the same firm carry the engineering around it.
Full Package
The American Buildings system, the foundation and slab engineering, and coordination with your architect, civil, MEP, and geotechnical engineers.
Supply + Foundation
The building system plus the foundation and slab design, for owners and contractors who already have the rest of the design team in place.
Supply Only
The building system alone, coordinated with your structural engineer of record on reactions, anchor rods, and interfaces.
Our Steel Building Experience
Engineers Who Already Work on Steel Buildings
Our structural engineers design foundations, slabs, additions, and mezzanines for steel and metal buildings. Browse that engineering work in our portfolio, and ask us for references on a building like yours.
See our portfolio →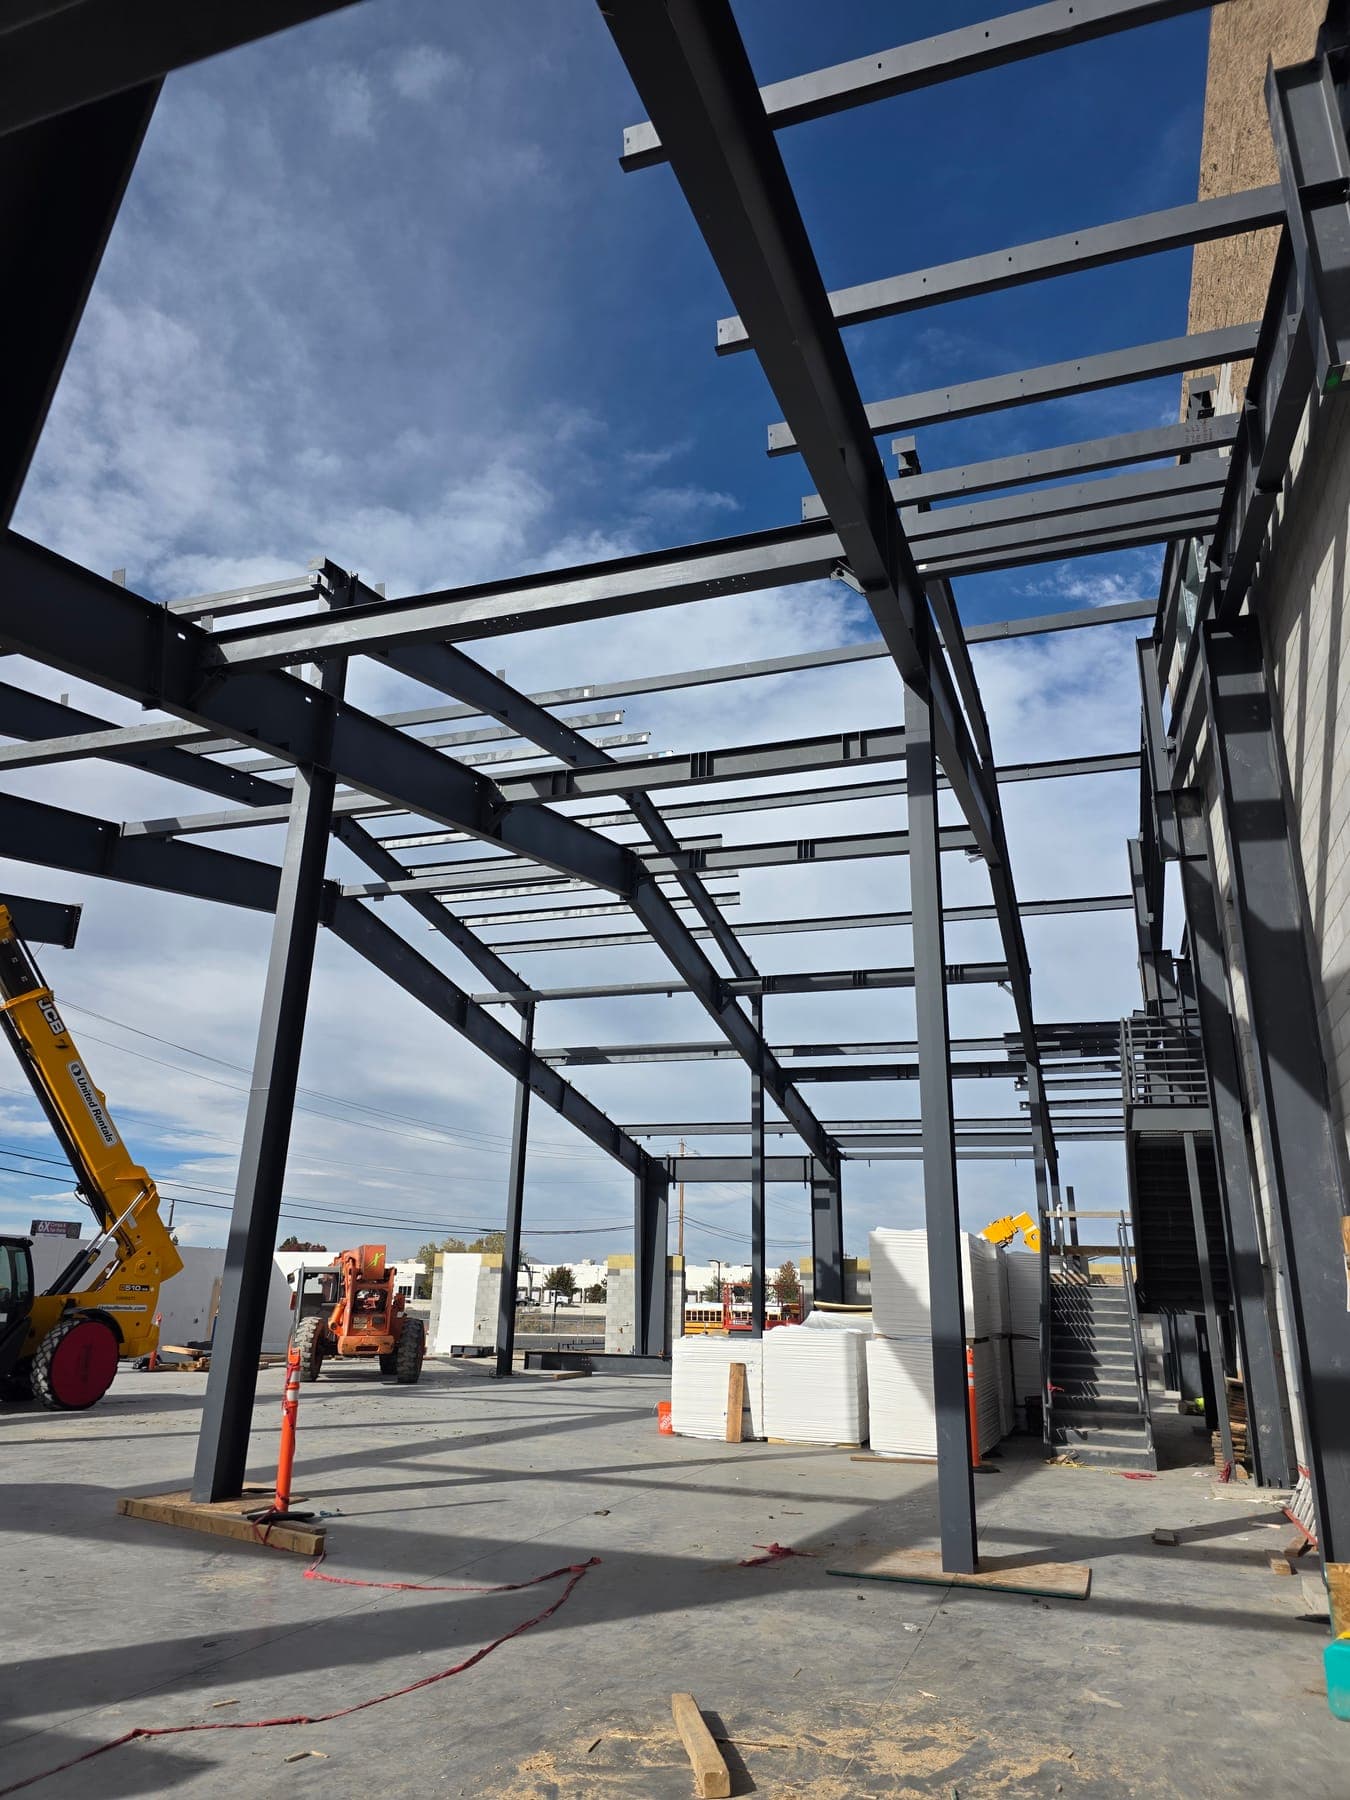
Buying an American Buildings Steel Building — FAQ
Is Palisade Engineering an authorized American Buildings builder?
Yes. Palisade Engineering is an Authorized American Buildings builder, so you can buy an American Buildings steel building system directly through us — from the same structural engineers who design the foundation it sits on.
Who is American Buildings?
American Buildings, a Nucor company, manufactures steel building systems. The company was founded in 1947 in Columbus, Georgia.
Does the manufacturer engineer the building, or do you?
The manufacturer's engineer designs the steel building system for the loads in the order. We can set those loads, design the foundation and slab from the manufacturer's column reactions and your geotechnical report, and coordinate everything the building connects to. Our pre-engineered metal building engineering page covers that work in detail.
Can you work with our architect or another structural engineer?
Yes. We coordinate the building with your architect, civil engineer, MEP engineers, and geotechnical engineer. If another firm is the structural engineer of record on your project, we supply the building and work with them on the reactions, anchor rods, and interfaces.
Do you erect the building?
Ask us. Tell us where the site is and when you need the building, and we'll walk through how erection would be handled on your project before you commit.
How long does it take to get a building?
Ask us. Timing depends on the building, the order, and your permit, so we give you a current schedule with the quote rather than a number here.
Related Services
Pre-Engineered Metal Building Engineering
Concept layouts, design criteria, foundations, and slabs for metal buildings.
See Scope →
Commercial Engineering
Tilt-up, conventional steel, retail, office, and warehouse buildings.
See Scope →
Equipment Anchorage
Seismic anchorage for racking, equipment, and nonstructural components.
See Scope →
Get a Quote on Your Steel Building
Call us, or send the site address, rough size, and what the building has to do. An engineer will follow up on the building, the foundation, and the schedule.
Palisade Engineering, 1680 Montclair Ave, Suite B, Reno, NV 89509 | info@pe-se.com